Doors, Windows, Windows and Doors, Build Smart
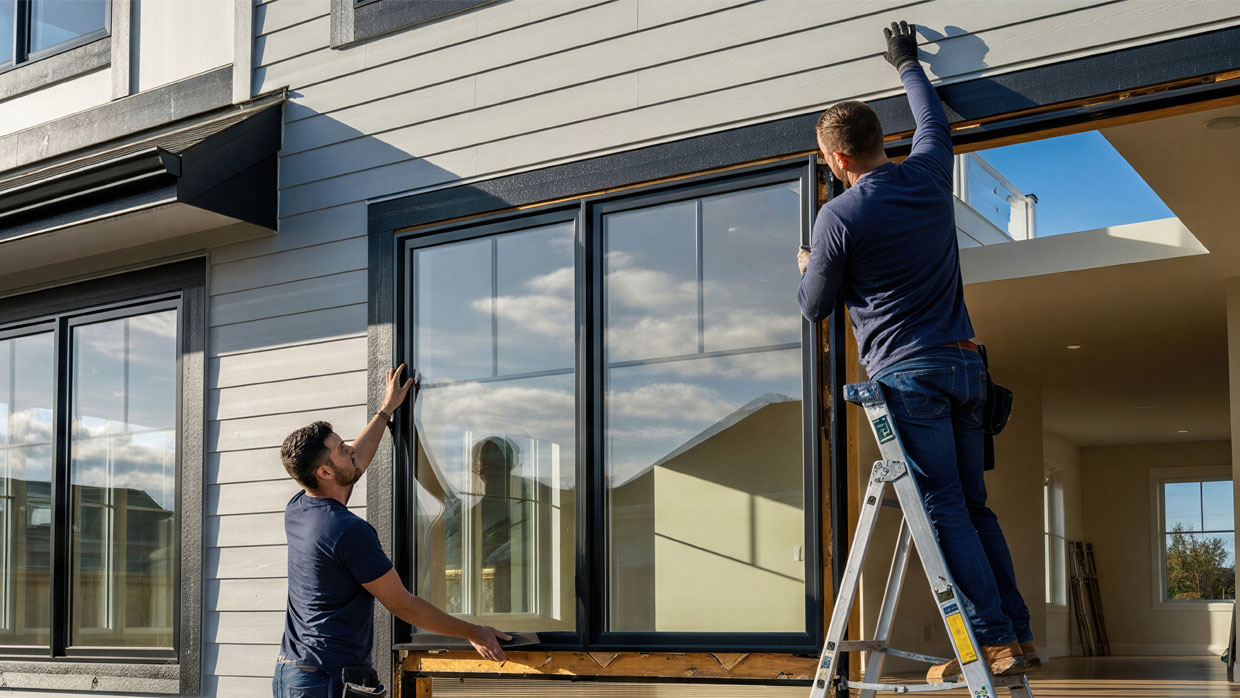
Today’s homeowners want more daylight, larger views and a stronger connection to the outdoors. From large picture windows to expansive window walls, these large glass installations are increasingly in demand for new builds and custom homes.
While the visual impact is exactly what homeowners want, any experienced builder or contractor knows oversized windows also bring a unique set of structural, installation and performance challenges that need to be planned for in the early design phase. Understanding the structural impacts of oversized windows, along with practical planning, will help ensure a trouble-free installation of these in-demand window configurations for your next new build.
Oversized windows typically exceed standard residential or commercial sizes. These windows may be fixed or operable, and because of their size, they are normally built with tempered glass, reinforced vinyl framing, advanced frame materials or other options to enhance performance.
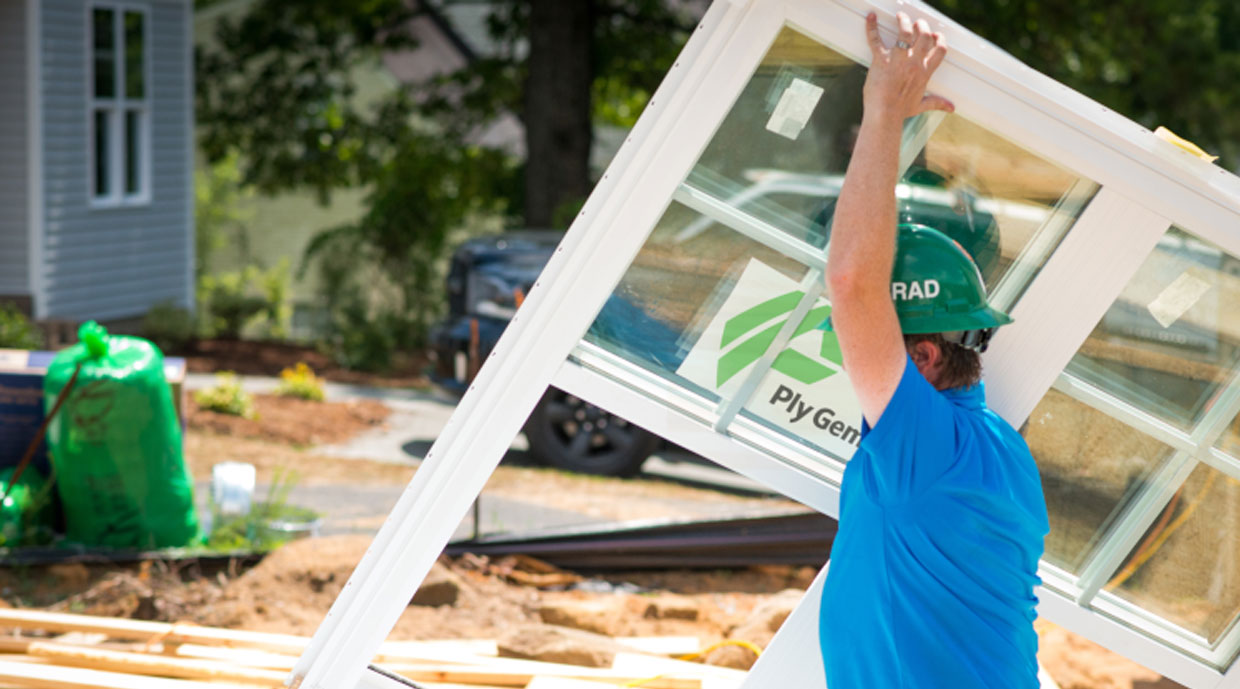
When adding an oversized window or window configuration to a new home, there are key structural impacts to consider
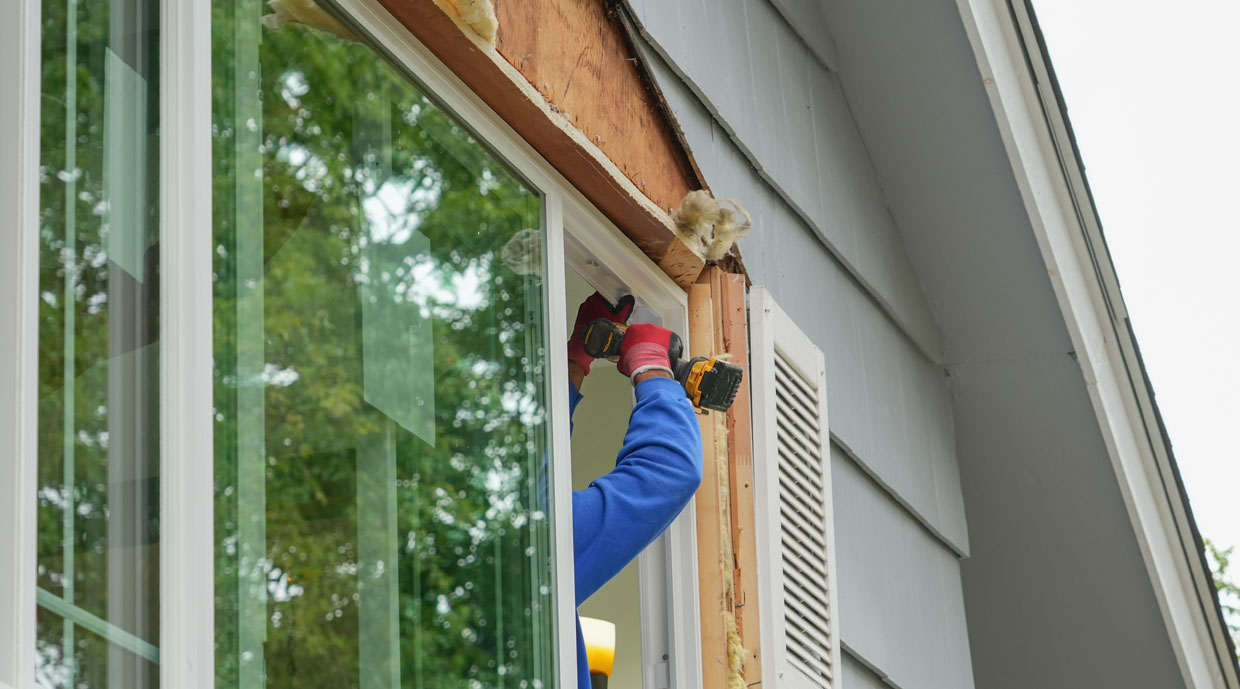
The following are key stages to keep in mind when planning, ordering and installing oversized windows and configurations.
Many builders discover too late that a larger window requires a higher DP rating or a different framing solution than originally planned, which can require reordering the window and extending build times. Before windows are specified and ordered, confirm the following:
Ply Gem provides window and door size guides to help you plan your installations.
Larger windows often require thicker insulating glass, tempered or impact-resistant laminated glass, and typically need cranes, telehandlers, glass robots, or extra labor for safe installation. When ordering an oversized window configuration, find out the following information:
As window openings increase in size, structural support requirements increase, and what may seem like a minor request for a wider view can lead to major framing revisions after engineering review. Always review structural requirements carefully when planning oversized window installations.
One of the most overlooked impacts of oversized windows is the reduction of wall space available for structural bracing. Verify the following before approving large openings for oversized windows:
If you replace too much wall area with glass, structural engineers may recommend the following additions to your new build. The larger the opening, the more critical the following structural elements become.
Project delays often arise when engineering reviews occur only after architectural plans are complete. Early collaboration helps identify and resolve potential issues during the design stage, making adjustments far easier than altering framing once construction is underway.
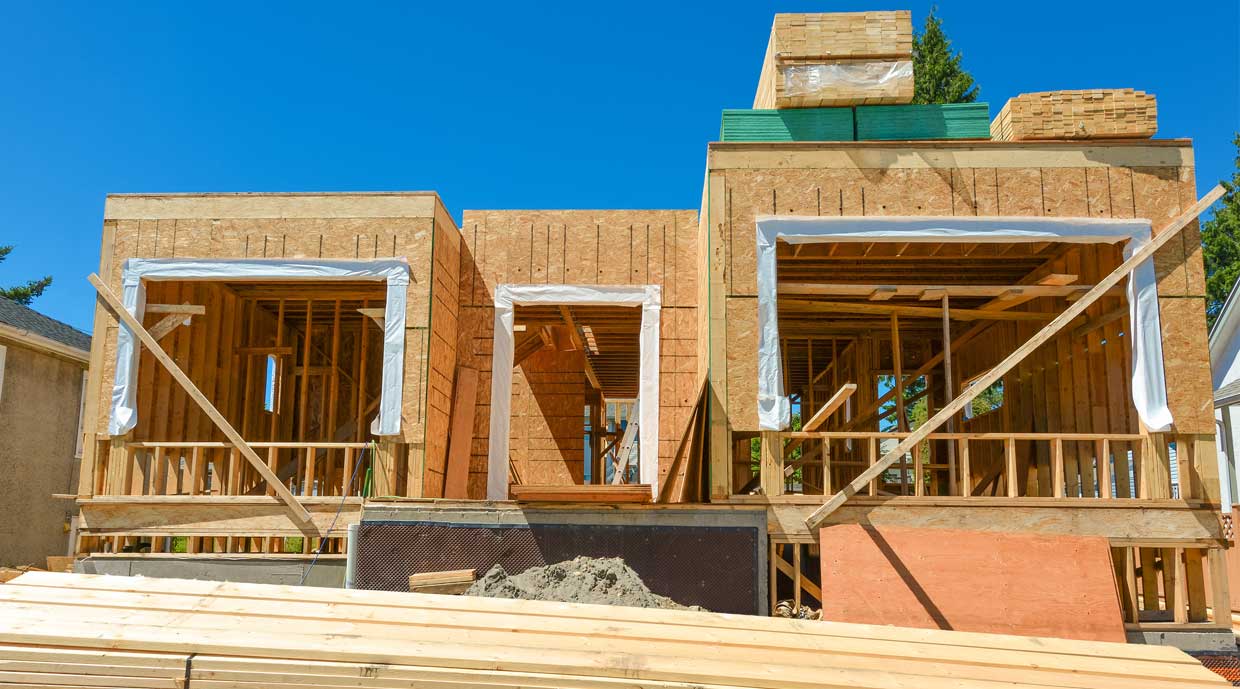
Installing a large window wall demands early planning, as oversized windows present unique logistical challenges. Review jobsite access and confirm the following requirements in advance:
Oversized windows are much less forgiving of framing or rough opening errors, and even minor discrepancies can cause operational problems after installation. Always complete the following:
Proper installation procedures are critical for maintaining structural performance, air and water management and product warranties. Neglecting these important steps can compromise long-term performance, no matter how well the opening was engineered.
While structural factors are crucial when including oversized windows in a home, it is important to note that large expanses of glass also affect energy performance, including solar heat gain, interior comfort, HVAC demands and daylighting. Ply Gem offers a variety of energy-efficient glass packages to balance expansive views with energy performance and building code requirements.
Oversized windows create stunning spaces and enhance indoor-outdoor living, but they also bring significant structural challenges. By thoroughly evaluating framing, load paths, wall bracing, installation logistics and energy performance early in the design phase, builders can help avoid costly surprises and ensure that these impressive window configurations deliver both beauty and long-term performance. Remember, the most successful oversized window projects are well planned and evaluated before installation on site.
Explore additional Ply Gem window and door installation resources, including size guides, in the For Pros section at plygem.com.
Whether you’re a homeowner looking for a professional to help with installation or a pro interested in purchasing Ply Gem brands and product lines, we’ve got you covered.